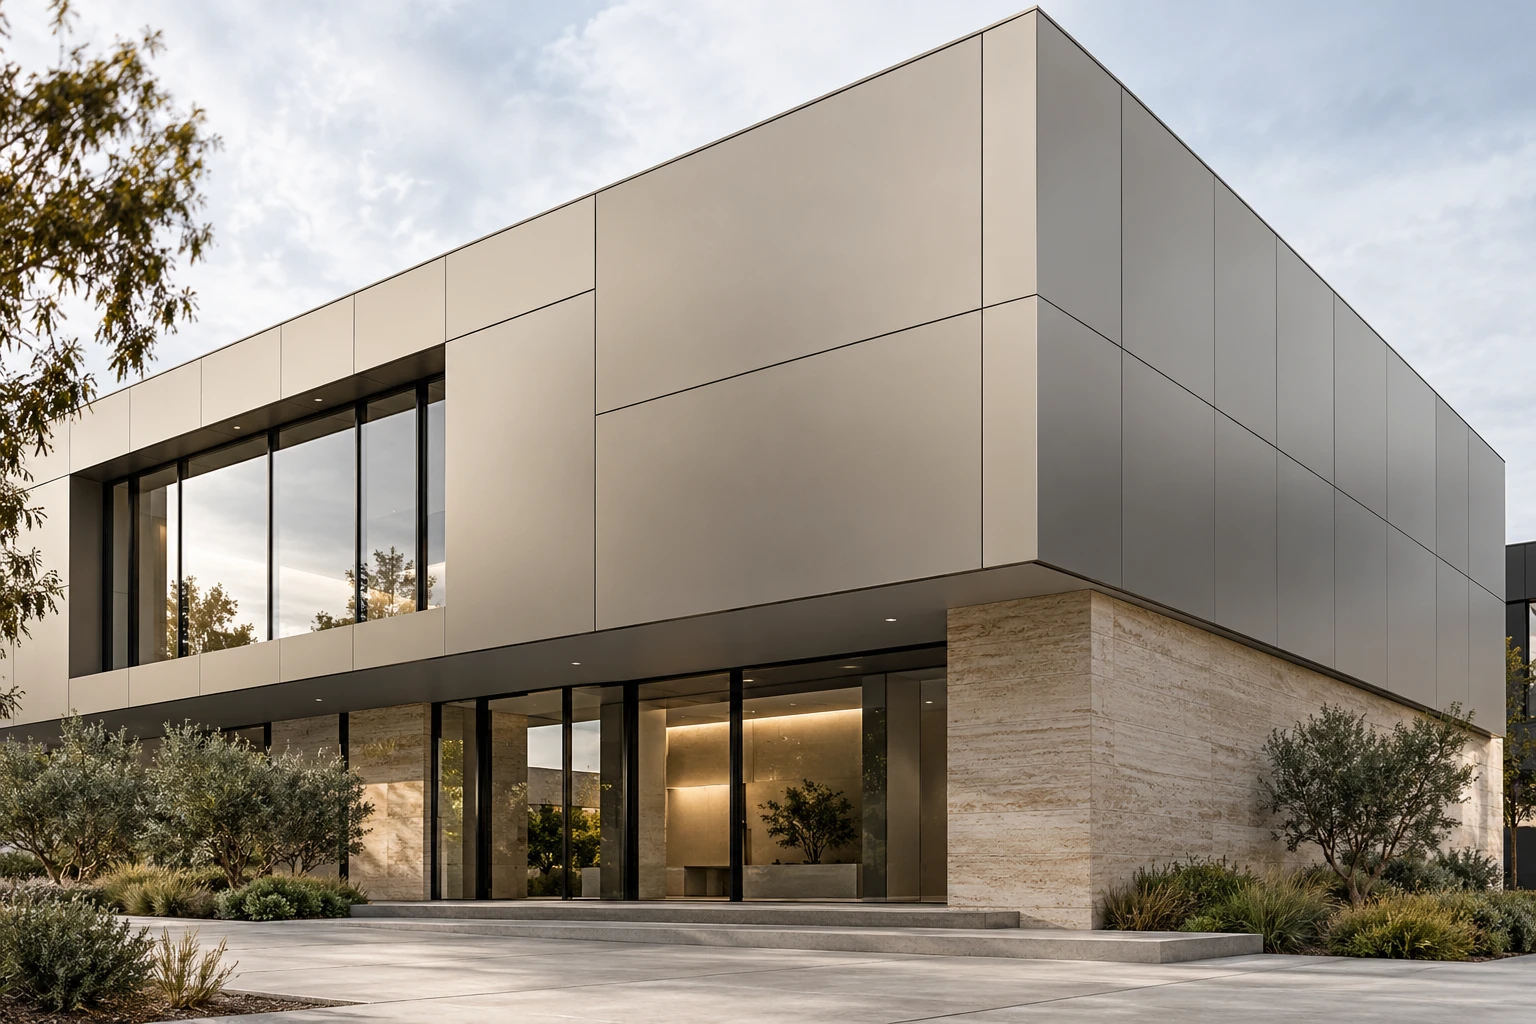
 Concept render
Solid Aluminium Panels
Flat aluminium panels create a clean, composed façade with clearly defined joints. Panel dimensions, folded returns and finishes can be coordinated with the architectural design.
View product ↗
Facade panels, window sills, surrounds, coping and drip edges, complemented by glass balustrades and minimalist canopies.
Concept renderFlat aluminium panels create a clean, composed façade with clearly defined joints. Panel dimensions, folded returns and finishes can be coordinated with the architectural design.
View product ↗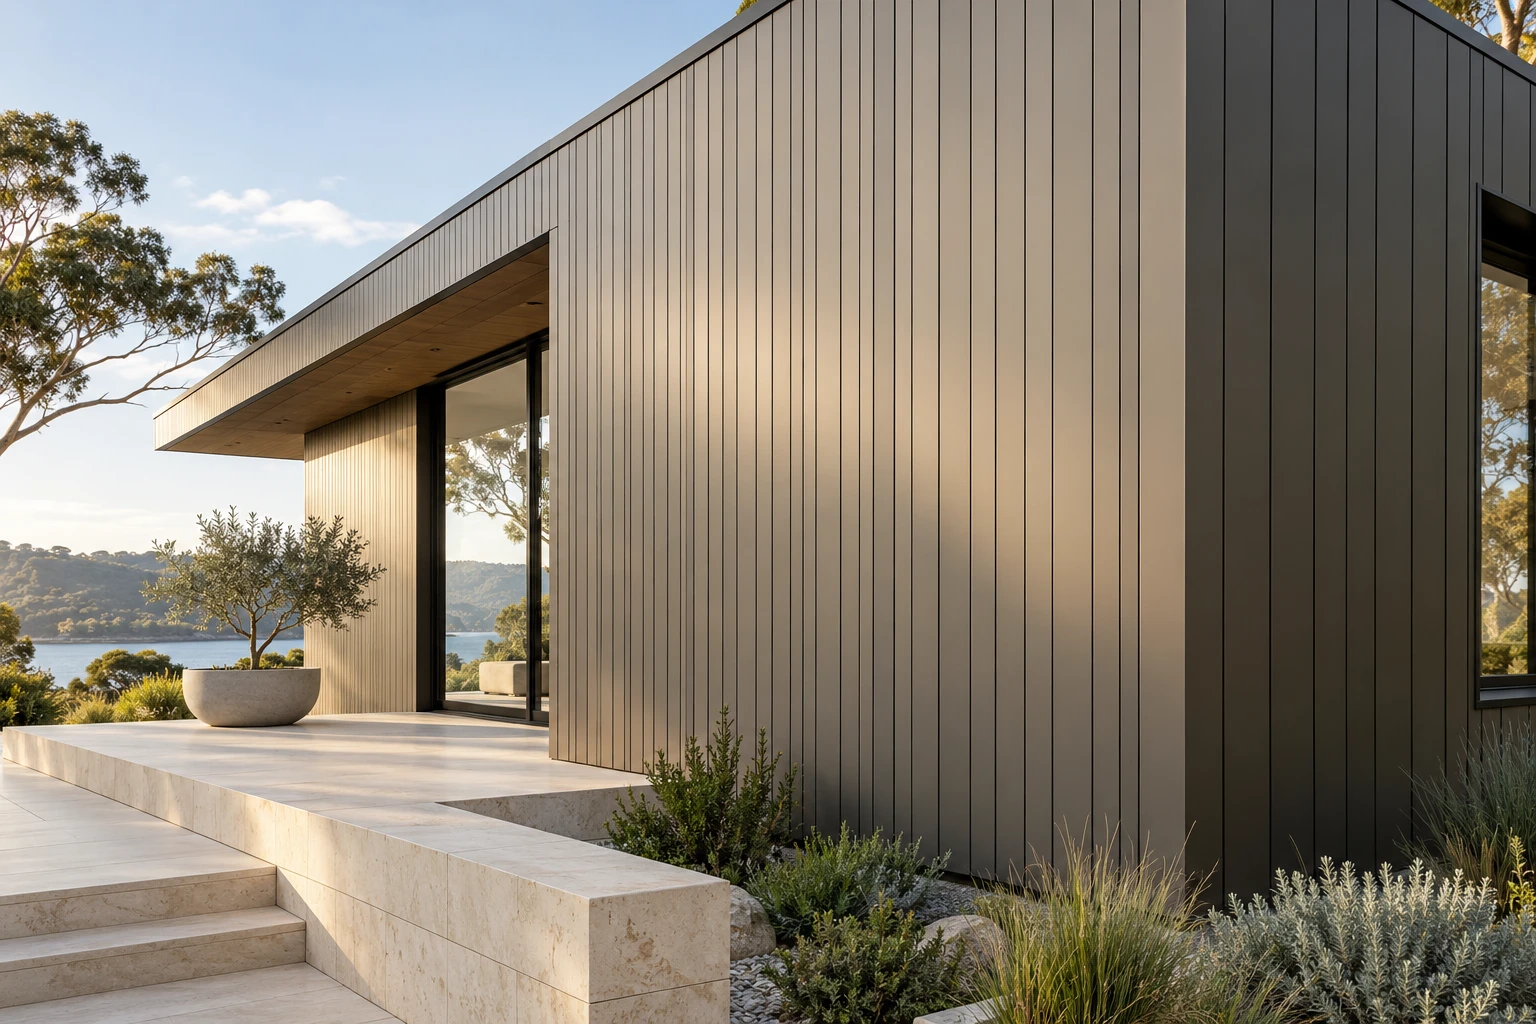 Concept render
Linear profiles introduce rhythm, depth and shadow to an elevation. Coordinate panel width, joint details and installation direction for a refined architectural finish.
View product ↗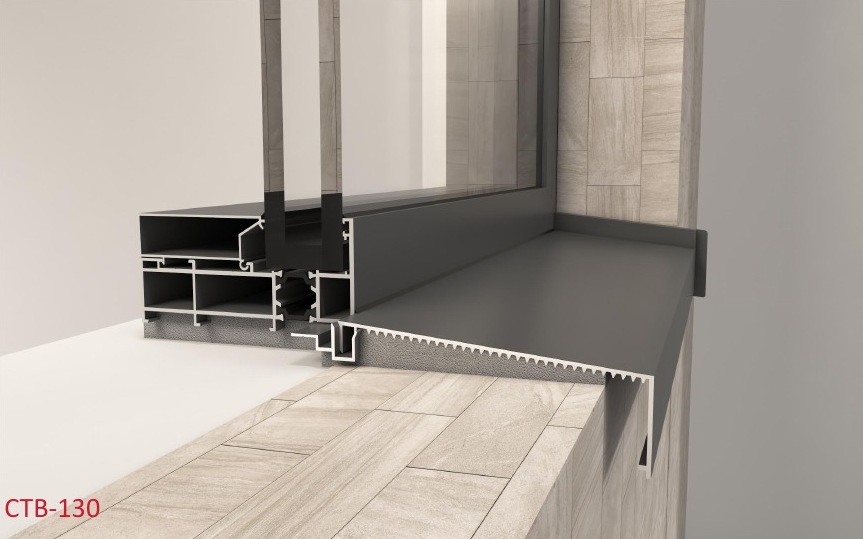 Designs for reference only. Final order prevails.
Sloped sill profiles with end caps and closure trims for coordinated external sill detailing.
View product ↗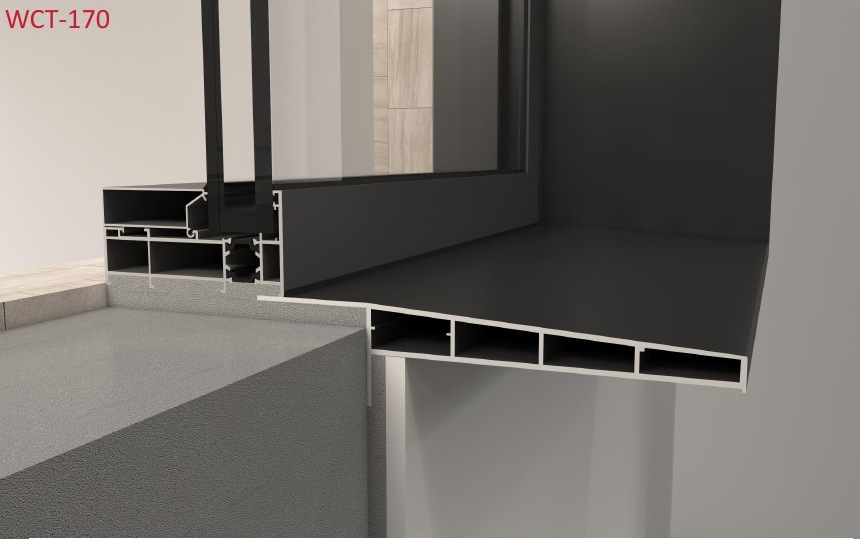 Designs for reference only. Final order prevails.
Define window openings with clean surround profiles in a range of sizes.
View product ↗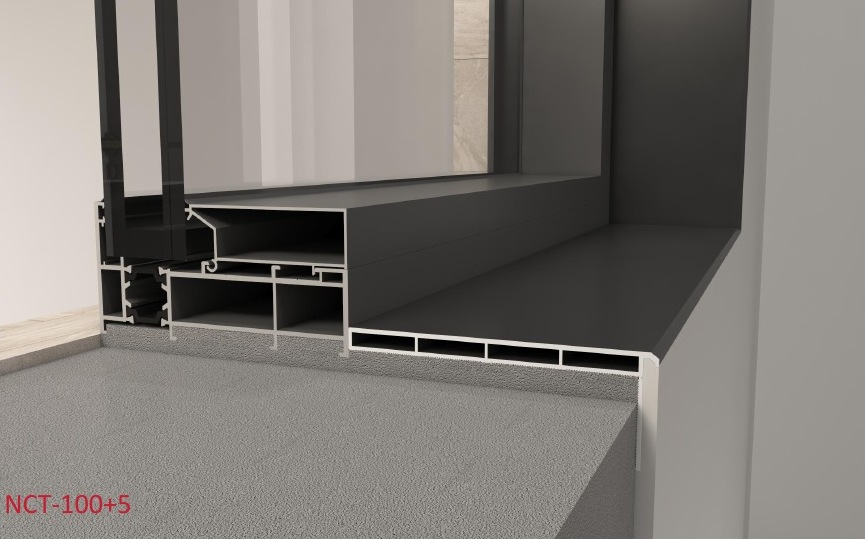 Designs for reference only. Final order prevails.
Slim surrounds create a neat transition between the window frame and internal wall.
View product ↗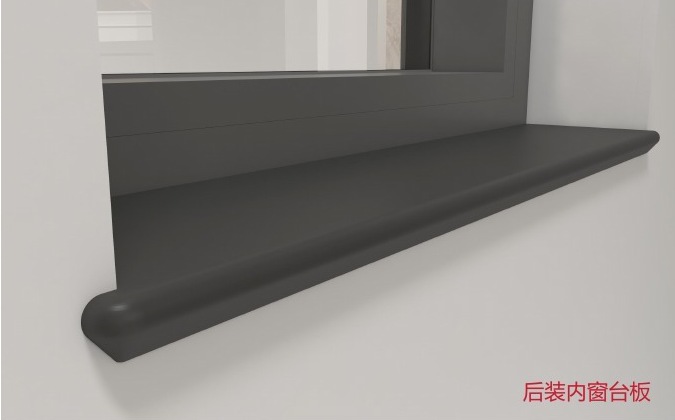 Designs for reference only. Final order prevails.
Retrofit sill profiles coordinate the window ledge with interior finishes.
View product ↗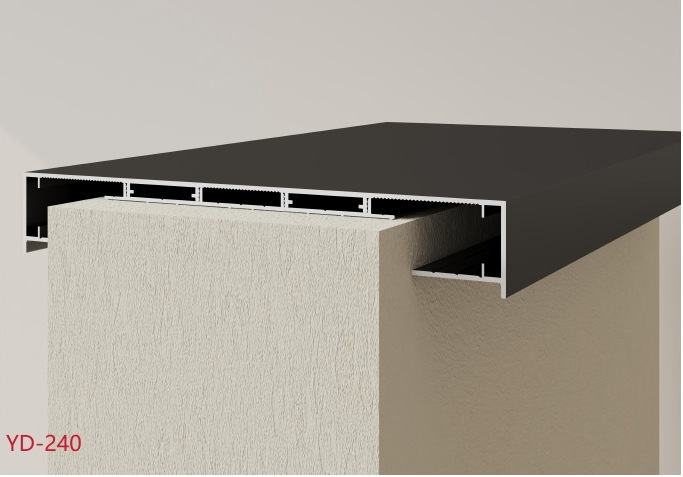 Designs for reference only. Final order prevails.
Wall-top coping with corner and end pieces for a continuous, neat finish.
View product ↗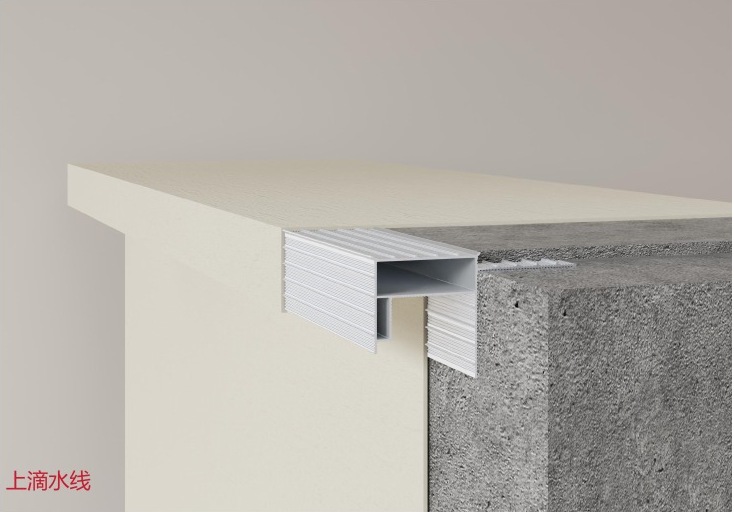 Designs for reference only. Final order prevails.
Upper drip edges and lower square or light-channel profiles complete window-edge detailing.
View product ↗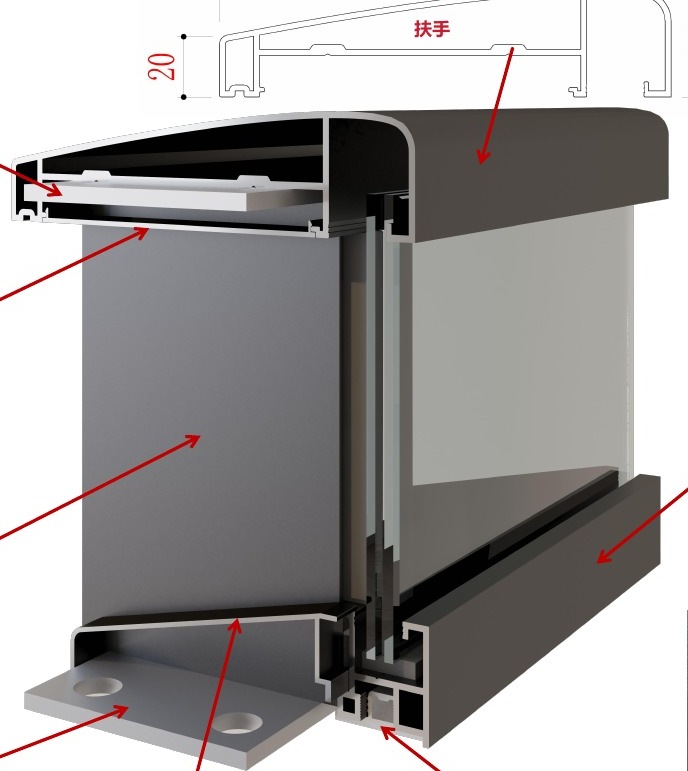 Designs for reference only. Final order prevails.
Glass panels combine with handrails, posts and bases for an open balustrade design.
View product ↗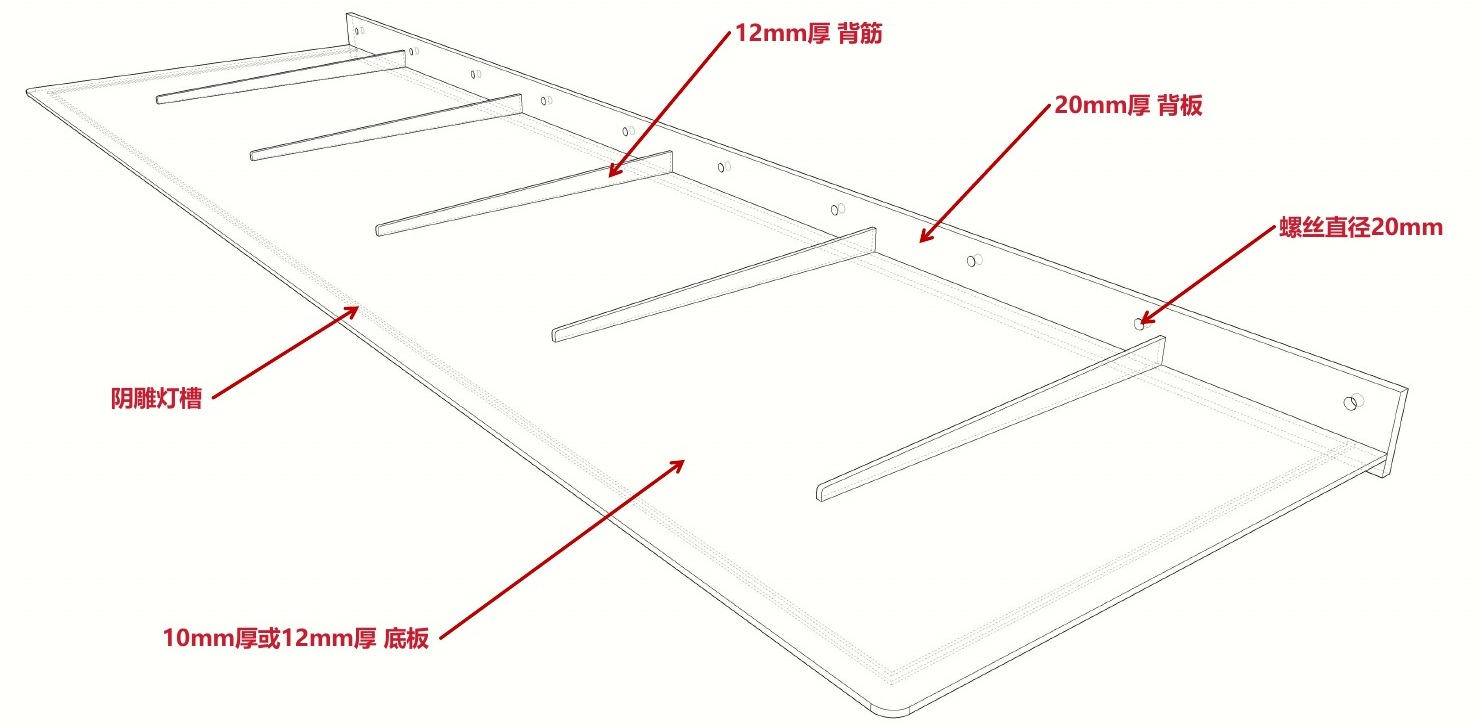 Designs for reference only. Final order prevails.
A clean projecting canopy with backplate, reinforcing ribs and recessed lighting-channel details.
View product ↗